INNZ Fashion Boutique
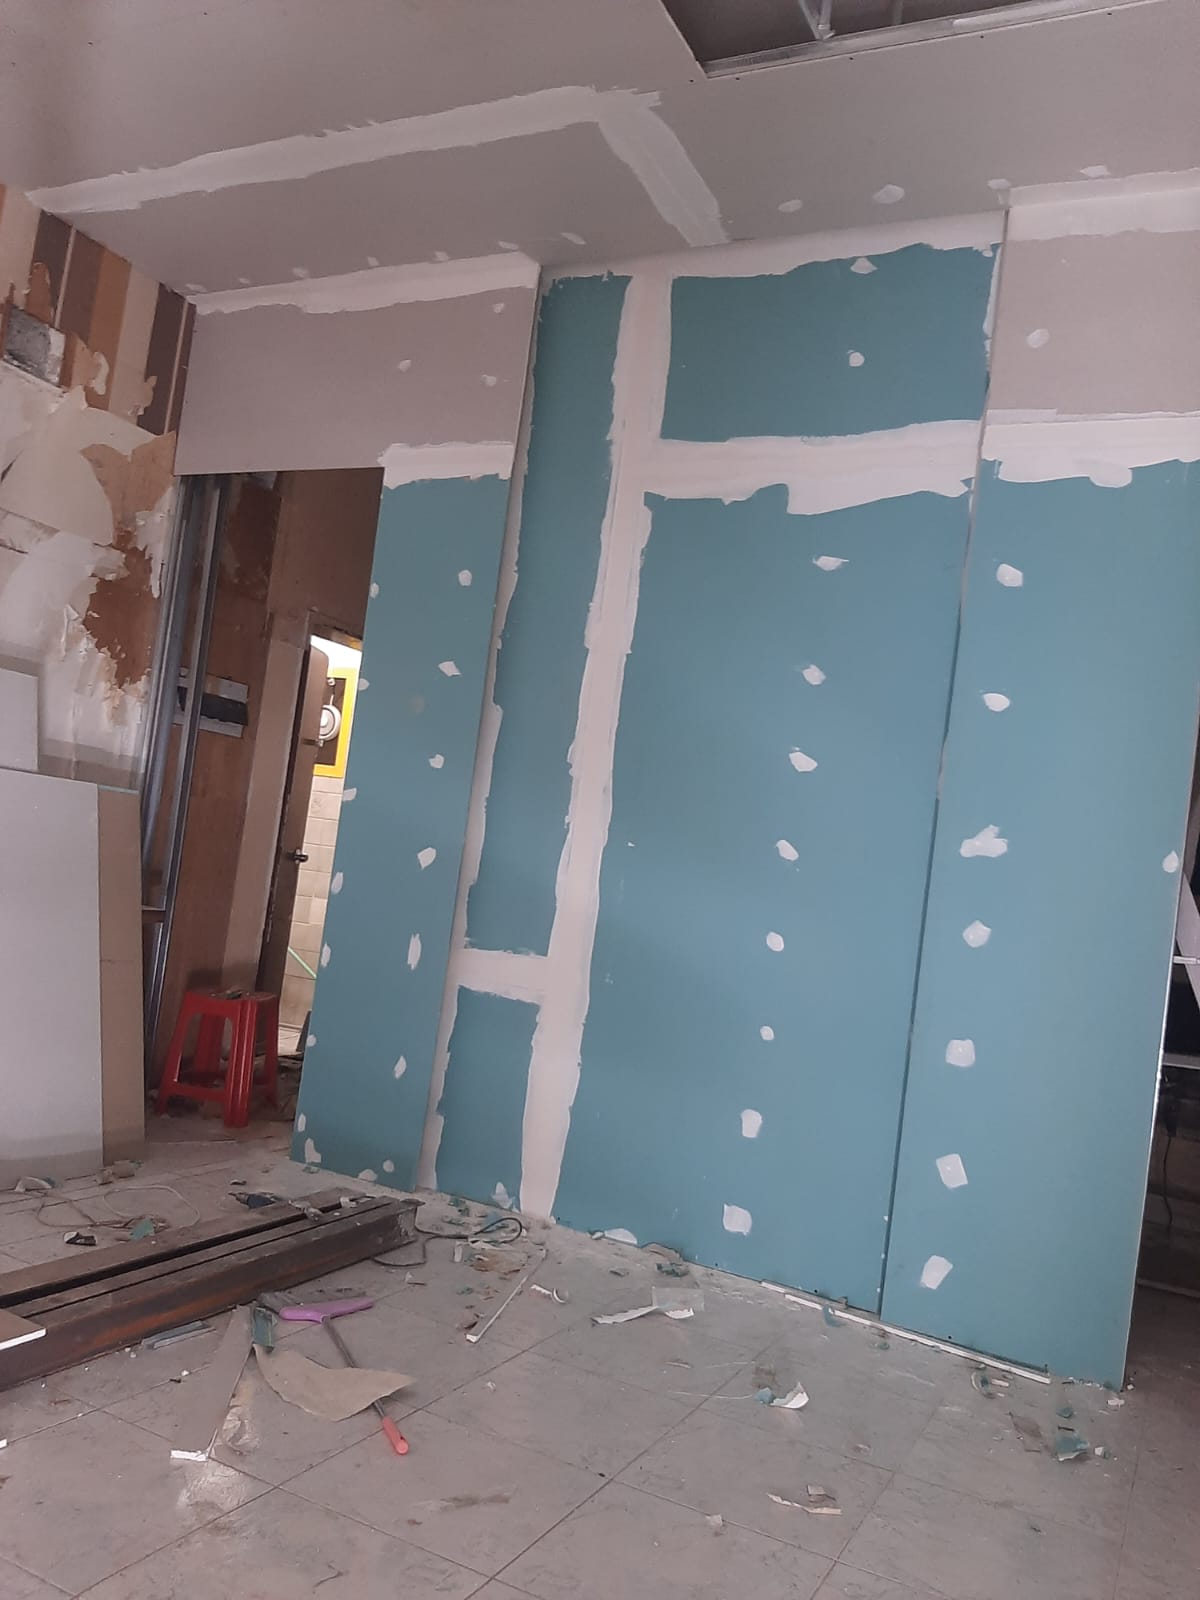
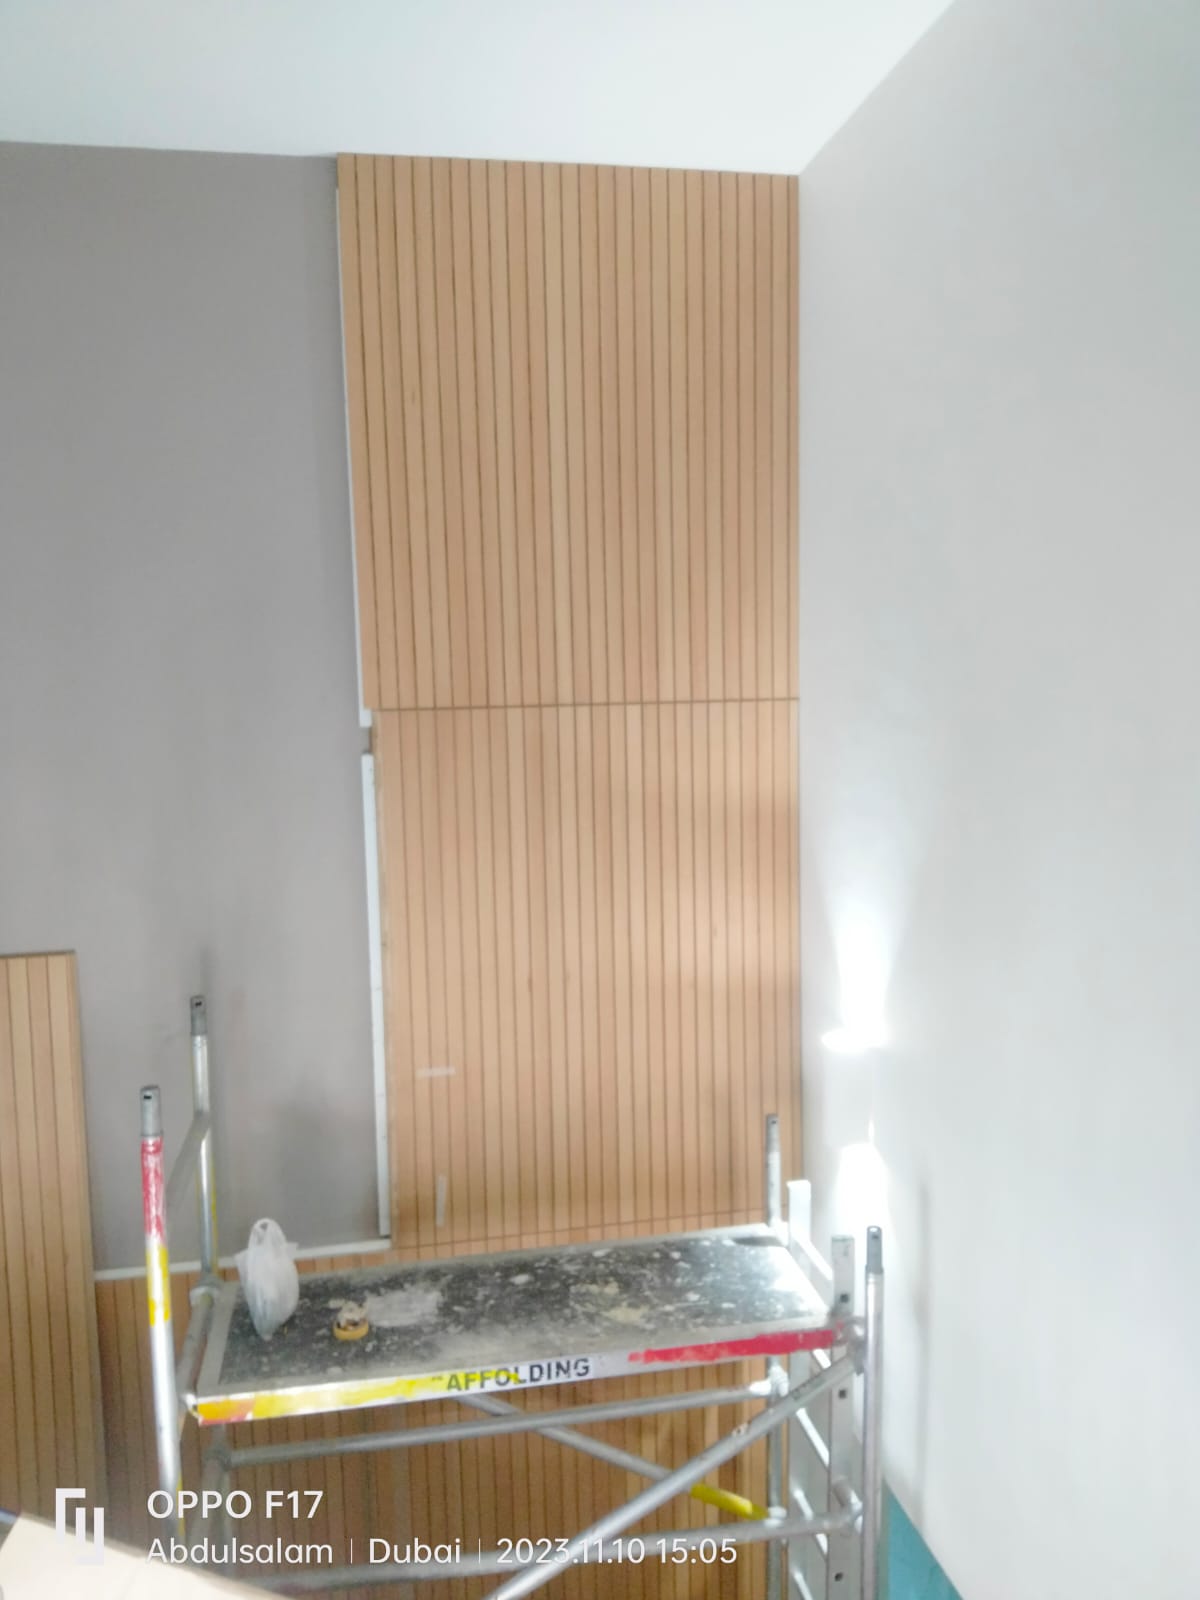
A bare retail unit was converted into a polished fashion boutique with glass frontage, warm LED lighting, display joinery, and a premium reception area.

.jpeg)
Before / After Portfolio
7 comparisons shown
The comparison format keeps the page simple: no hidden panels, no cropped thumbnails, and no confusing story controls.
A bare retail unit was converted into a polished fashion boutique with glass frontage, warm LED lighting, display joinery, and a premium reception area.

.jpeg)
A shopfront and interior upgrade covering exterior cladding, glass doors, partitions, ceiling work, and clean finishing for customer-facing retail.
.jpeg)
.jpeg)
A salon fit-out with ceiling details, lighting, tiling, reception counter, storage, and work areas planned for day-to-day beauty services.
.jpeg)
.jpeg)
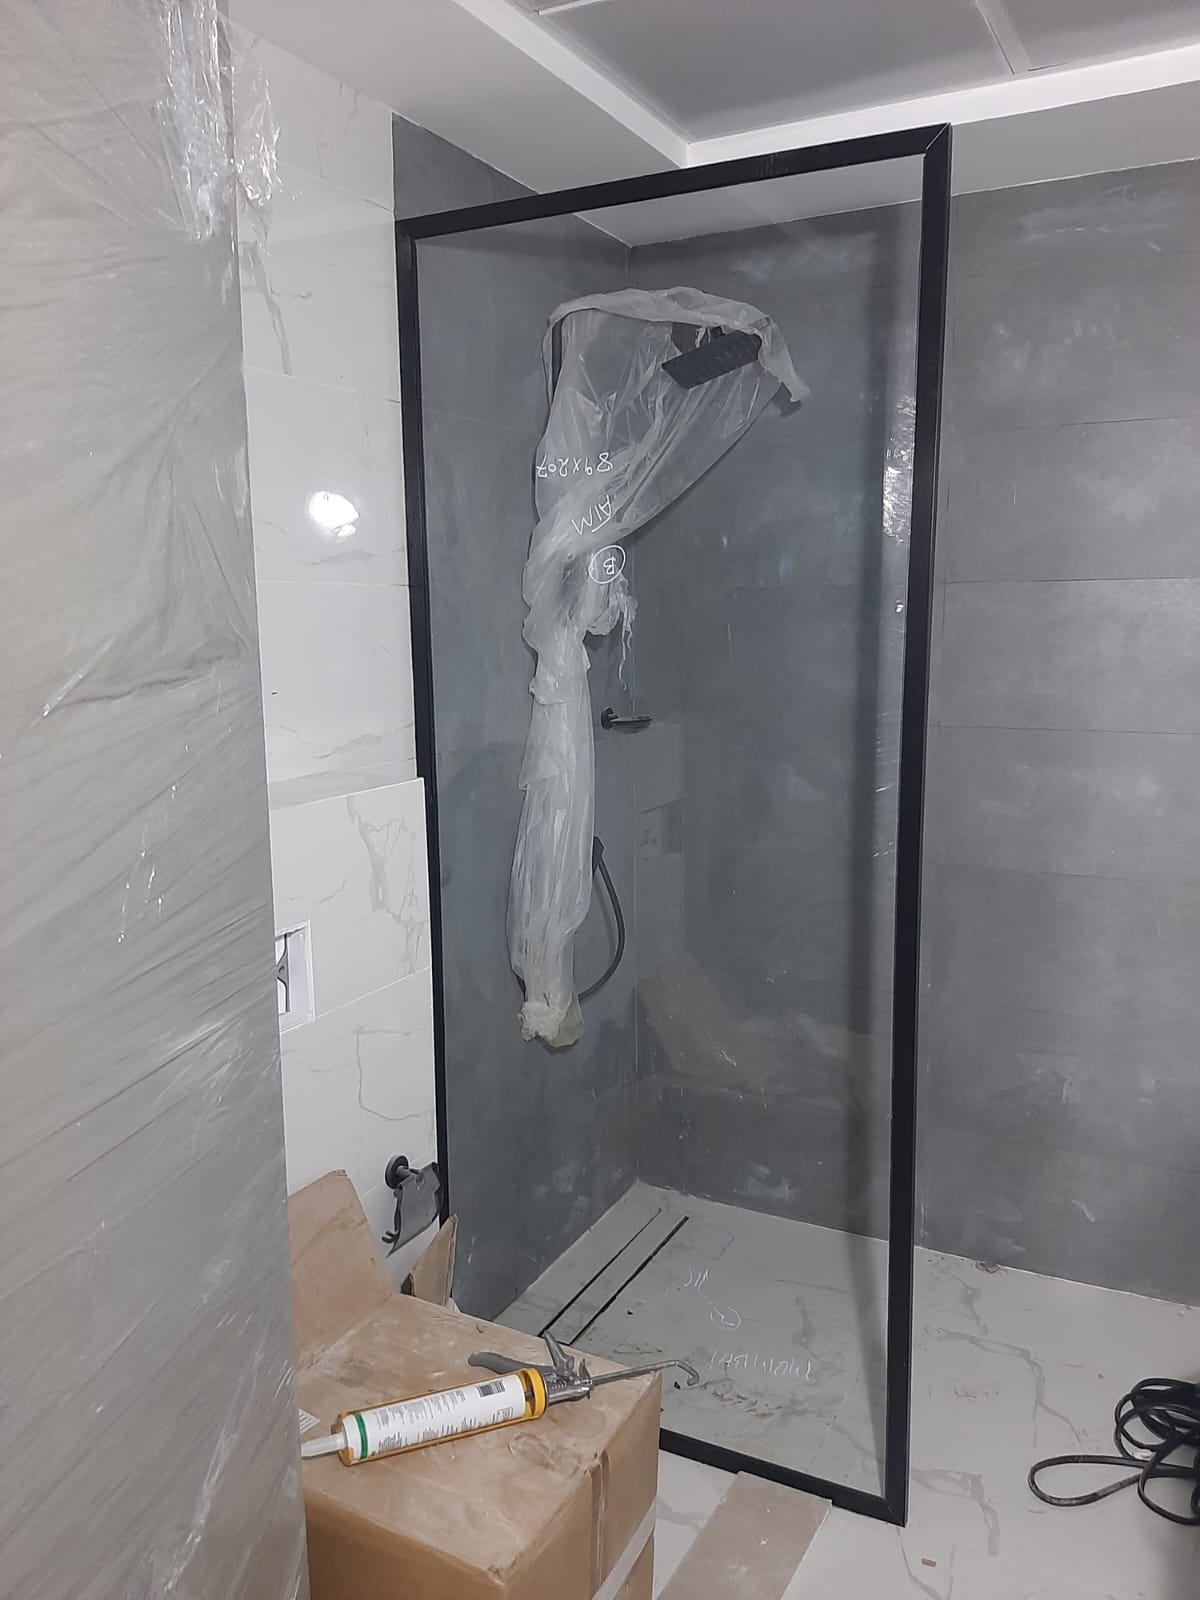
A wet-room renovation with waterproofing, wall and floor tiling, plumbing fixtures, shower glass, and ceiling finishing.

.jpeg)
A perfume boutique finished with product display shelving, glass counters, accent lighting, staircase detailing, and electrical work.

.jpeg)
A restaurant fit-out with decorative walls, chandeliers, seating, flooring, lighting, and electrical works for a finished dining space.

.jpeg)
A structural steel carport and staircase project fabricated, welded, assembled, primed, and installed for villa use.
.jpeg)
.jpeg)
Start Your Project